
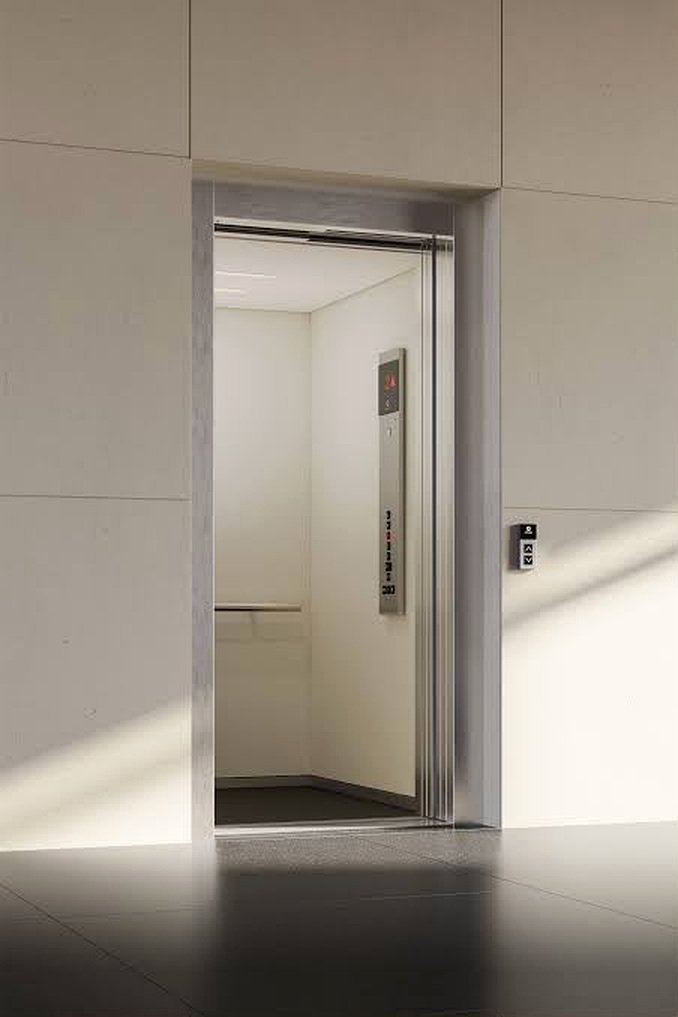
DESIGN REFERENCE · 01
Essential residential concept
A warm, space-conscious elevator design direction for homes.
Explore residential elevator concepts, cabin finishes, doors and installation details. The first three cards feature the concept images supplied for Orbix.
Visual references are for inspiration only. Final materials, dimensions, equipment and availability depend on the confirmed model.
A warm, space-conscious elevator design direction for homes.
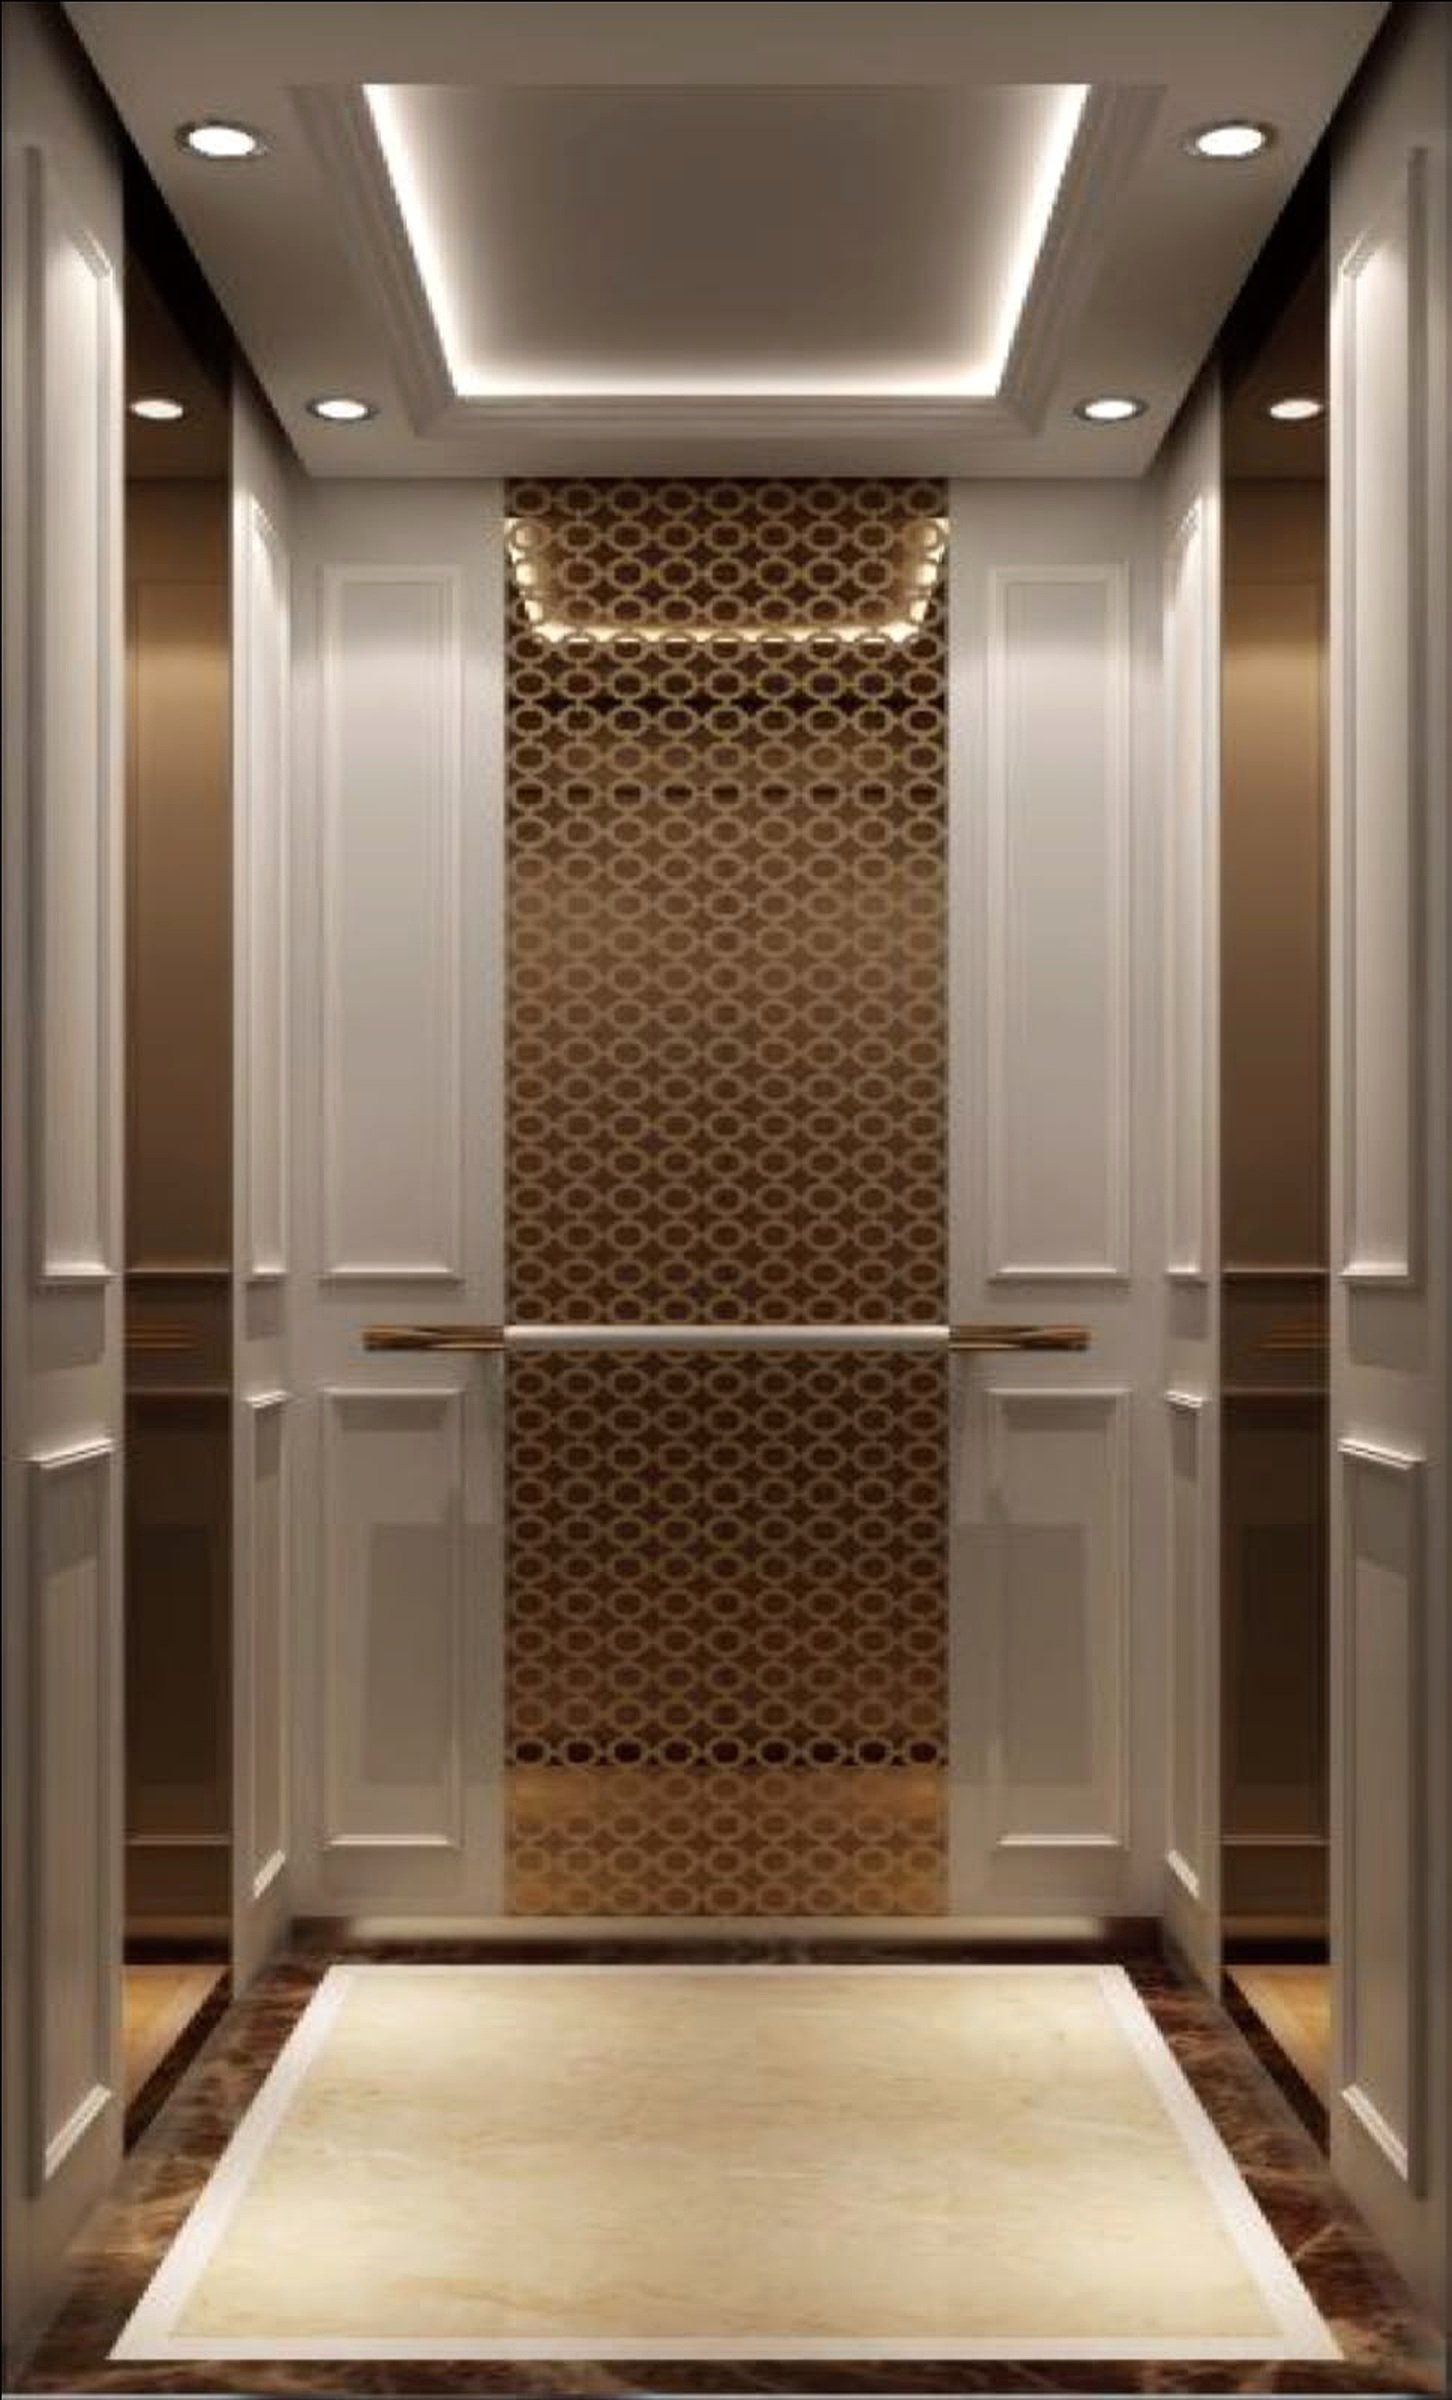
A contemporary stainless-steel and glass-inspired design direction.
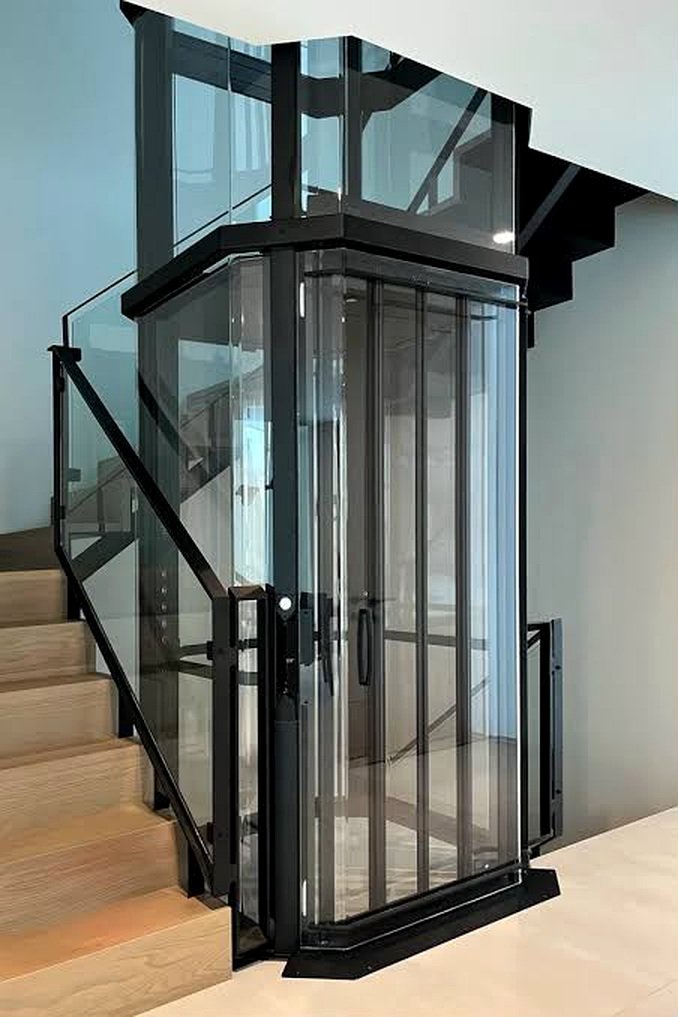
A panoramic statement design direction for villas and architect-led interiors.
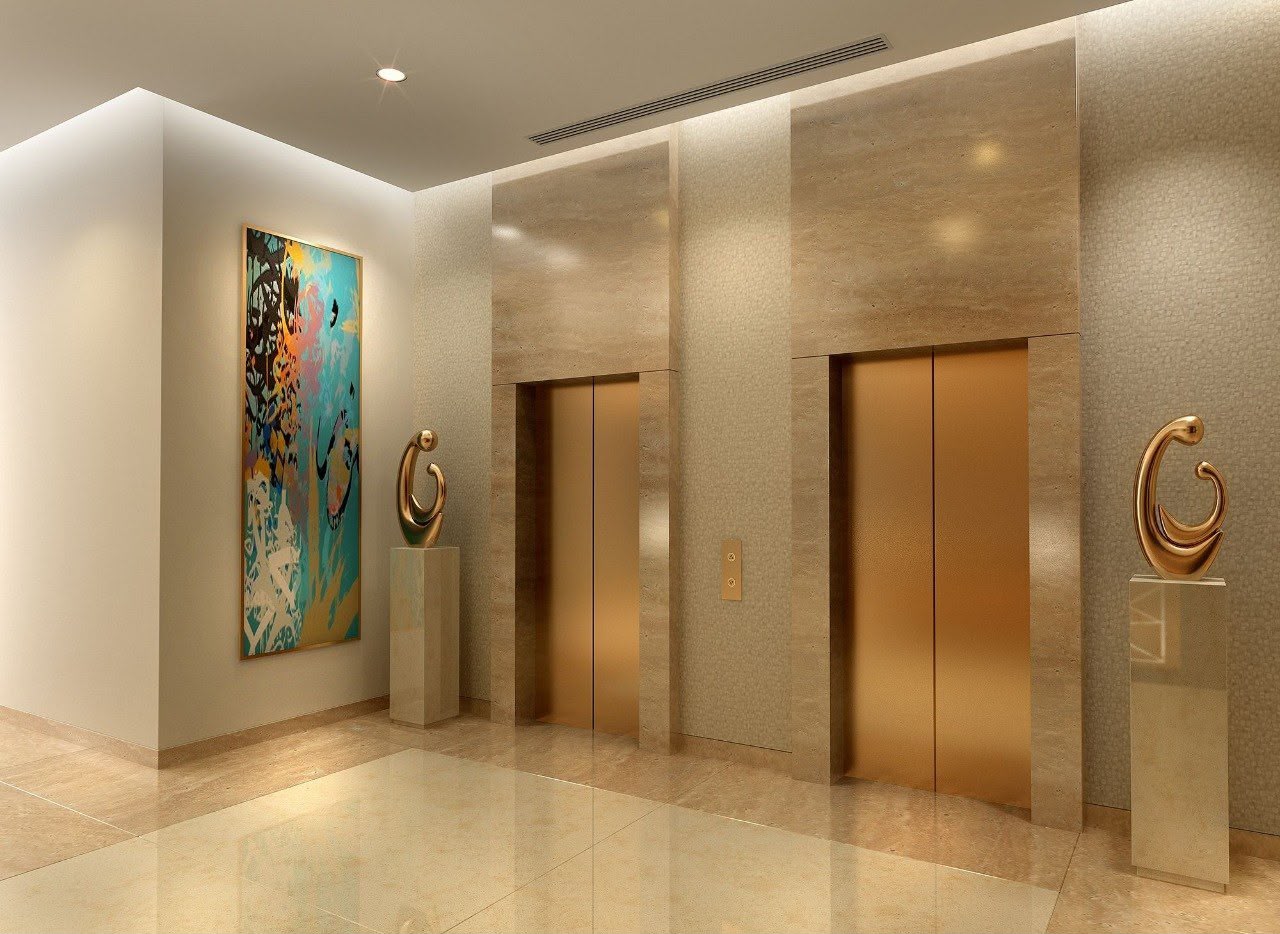
Ways an elevator may fit into a home.
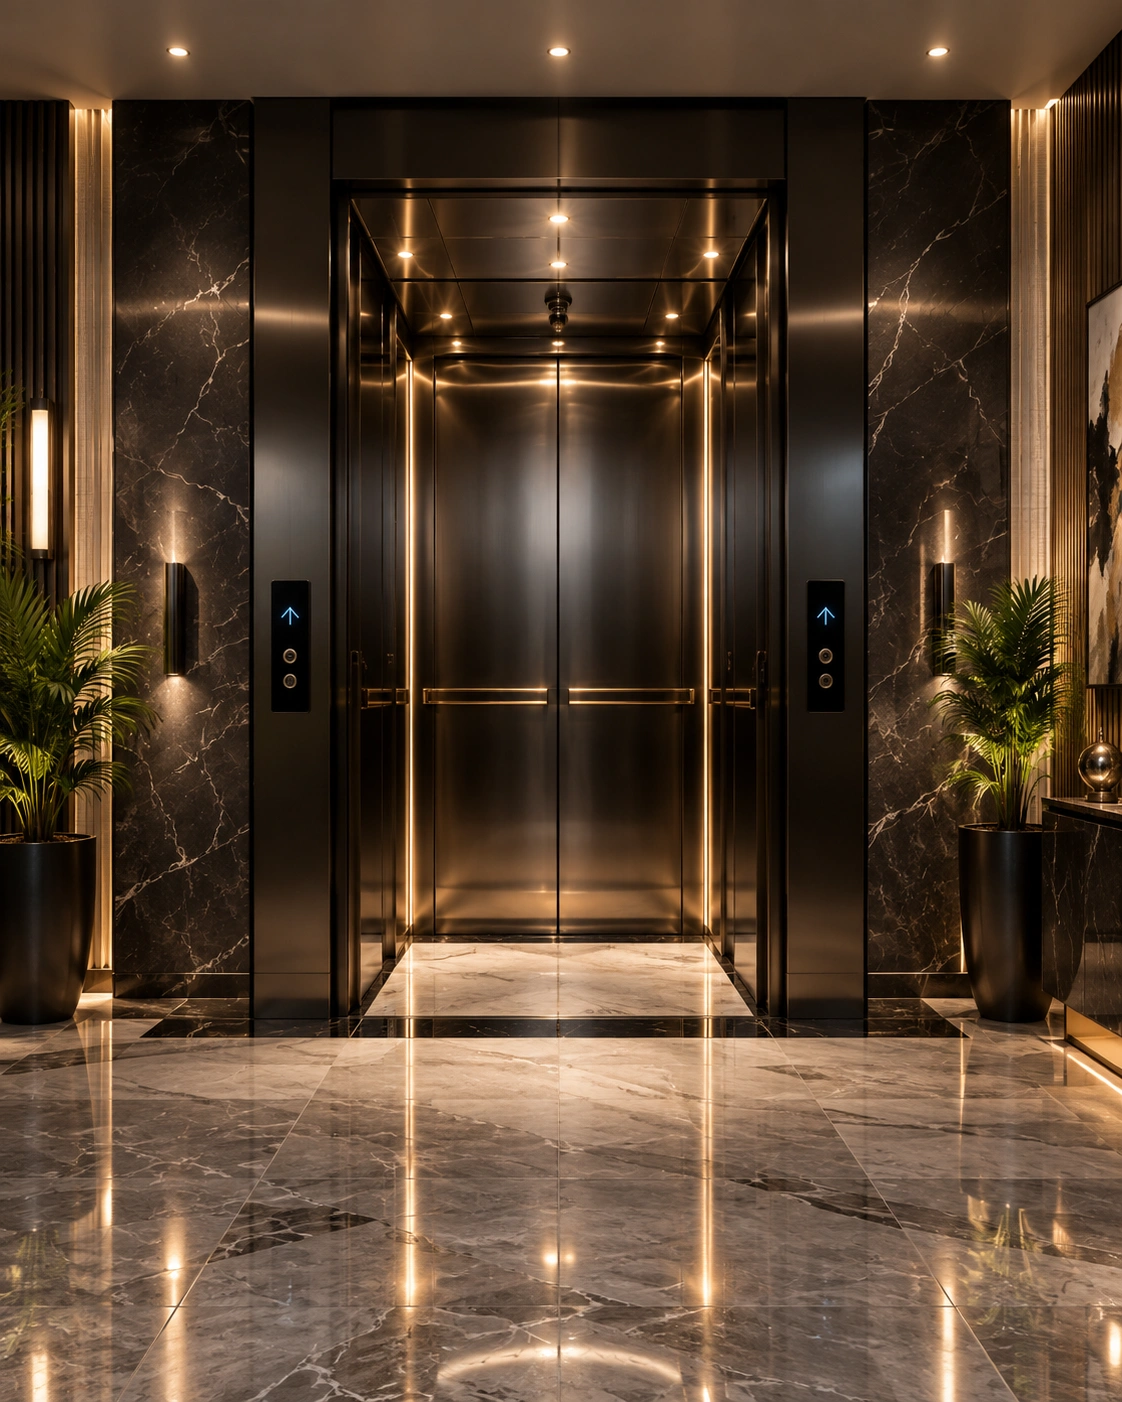
Space-conscious layout inspiration.
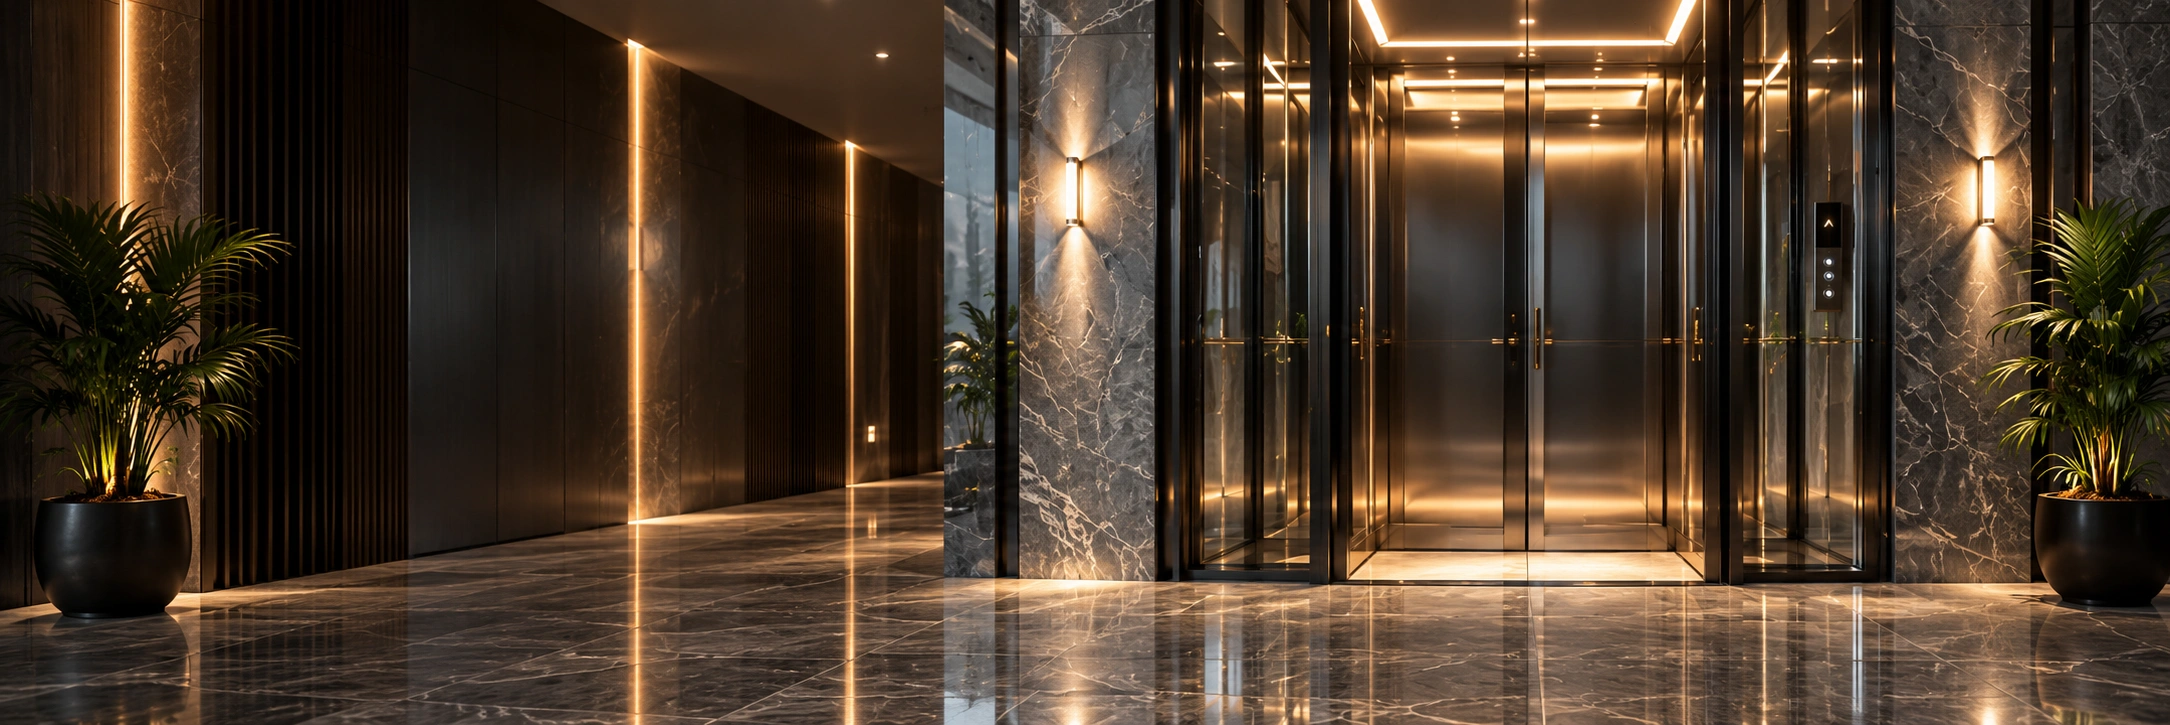
A considered look for contemporary interiors.
These concept visuals are for design inspiration and are not proof of completed installations or confirmed product specifications. Final model details must be verified with the selected OEM.
A few starting points before planning a home elevator.
In many cases it may be possible, but feasibility depends on the building layout, available space, structural conditions and selected system. A site assessment is essential.
Requirements vary by model and OEM. Some systems may offer pitless or machine-room-less configurations; confirm details for the chosen equipment.
Pricing depends on travel, stops, rated load, finishes, civil work, installation and service arrangements. Contact Orbix for a project-specific discussion.
The timeline depends on site readiness, equipment lead time, civil work, installation and inspection requirements. A confirmed schedule should be agreed with the supplier.
Maintenance frequency and service coverage depend on the installed equipment and OEM guidance. Confirm the service agreement before purchase.

Tell us about your building. We’ll help you explore what comes next.
Talk to our team ↗