01
Reliable solutions
Thoughtful planning can help make everyday movement more comfortable. Backup operation and emergency features depend on the selected equipment and must be confirmed for each project.
It is the quiet confidence of a smooth journey. The rhythm of a building that works. The details that make a difference every day. We bring a considered approach to vertical mobility.
Get to know Orbix ↗From private homes to busy public buildings, elevator planning starts with how people use the space. These visuals are illustrative concepts, not verified Orbix installations.
01
Comfort-focused options for private homes and multi-level living.
02
Space-aware planning for shared entrances, multiple floors and daily traffic.
03
Plan for patient movement, stretcher dimensions, reliability and emergency procedures with qualified professionals.
04
Consider traffic flow, accessibility, capacity and service requirements for busy buildings.
Four proposed elevator model directions — from practical everyday use to panoramic luxury. Final specifications must be confirmed with the selected OEM.
Designed around comfort, practical requirements and the details that make vertical movement feel effortless. Each panel highlights a different part of the elevator experience.
01
Thoughtful planning can help make everyday movement more comfortable. Backup operation and emergency features depend on the selected equipment and must be confirmed for each project.
02
Gearless traction systems can support smooth, quiet travel in suitable applications. Final equipment, performance and suitability are determined by the chosen OEM and site requirements.
03
System choice, usage patterns and controls all influence energy consumption. Orbix can help you compare options and discuss the relevant specifications with the supplier.
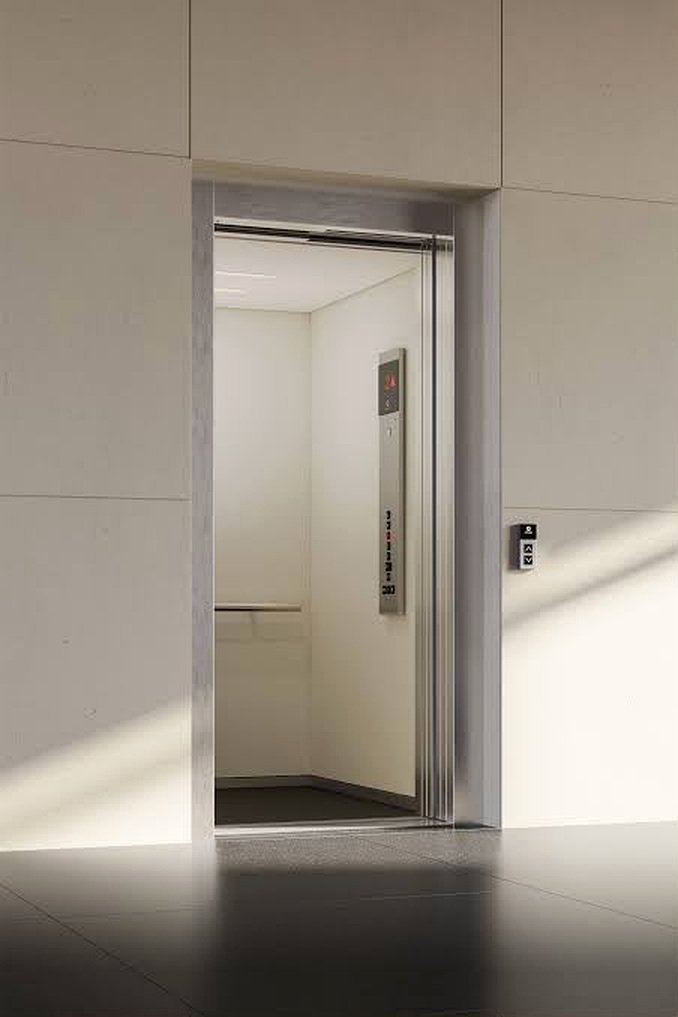
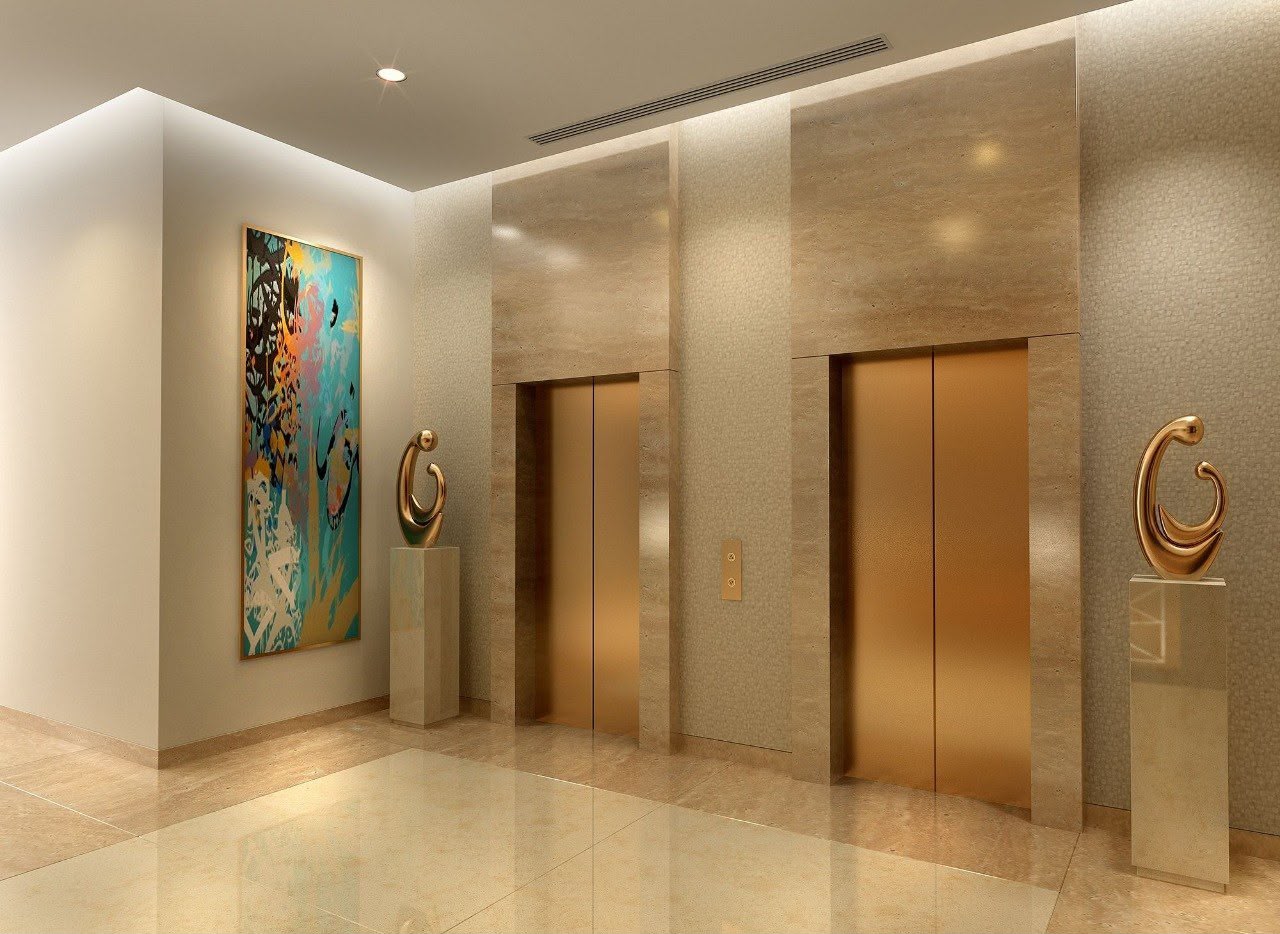
Visuals are AI-generated design concepts for illustration, not photographs of Orbix installations or specific supplied equipment.
Confirm the safety equipment and compliance requirements for the exact elevator model, site and jurisdiction with the selected OEM and qualified lift professionals.
Help prevent operation when landing doors are not properly secured.
Help detect obstructions while doors are closing; exact sensor type varies by system.
Provide a way to call for help if a passenger is trapped.
Confirm the installed rescue procedure and any backup power arrangements.
Prevents normal operation when the rated load is exceeded, where provided.
Overspeed and safety gear systems must be correctly selected, installed and maintained.
Building-specific fire-service operation and evacuation rules must be established.
Follow OEM instructions, applicable inspection requirements and service schedules.
This is a planning checklist, not a guarantee that every feature is included in every model. Never force elevator doors or attempt self-rescue; use the installed alarm/communication system and wait for trained rescue personnel.
From the first conversation to the details of daily operation, a better result starts with understanding what matters to you.
How we work ↗Good vertical mobility starts with good questions. Our approach is built around your building, your people, and your long-term needs.
Talk to our team ↗Start with the building, intended use, access needs and site constraints before discussing a suitable home-elevator configuration.
Review model directions alongside rated load, stops, shaft and pit requirements, doors, drive type and power supply.
Plan installation requirements and responsibilities with the selected OEM, qualified lift professionals and project team.
Discuss maintenance, service coverage, user guidance and support arrangements for the final installed equipment.
Explore the proposed model identities from the Orbix concept brochure. These visuals are design concepts, not claims of completed installations.
These are concept visuals from the supplied brochure. Replace this section with verified completed installations when Orbix provides approved project records and photographs.
Thoughtful design options for residential spaces, subject to model availability and site assessment.
Available on selected models.
Space-conscious planning options.
Designed around your home layout.
Service requirements confirmed with supplier.
Noise performance depends on final equipment.
Efficiency depends on the selected system.
Applicable safety requirements must be confirmed.
Explore cabin and finish directions.
Final requirements depend on the selected model, OEM specifications, building conditions and applicable regulations.
Sample testimonial placeholders for layout preview. Replace with approved, genuine customer feedback before publishing.
“The team helped us understand the options and what to check before choosing a lift.”
Arjun Singh“The design discussion was clear, and the next steps were explained well.”
Ram Mohan“I appreciated the attention to the layout and practical requirements of our home.”
Narendra Kumar“The consultation gave us a better starting point for planning our project.”
Rohit Reddy“Helpful guidance on design choices and the questions we should ask the supplier.”
Shiva ShaktiA few starting points before planning a home elevator.
In many cases it may be possible, but feasibility depends on the building layout, available space, structural conditions and selected system. A site assessment is essential.
Requirements vary by model and OEM. Some systems may offer pitless or machine-room-less configurations; confirm details for the chosen equipment.
Pricing depends on travel, stops, rated load, finishes, civil work, installation and service arrangements. Contact Orbix for a project-specific discussion.
The timeline depends on site readiness, equipment lead time, civil work, installation and inspection requirements. A confirmed schedule should be agreed with the supplier.
Maintenance frequency and service coverage depend on the installed equipment and OEM guidance. Confirm the service agreement before purchase.
Tell us about your building. We’ll help you explore what comes next.
Talk to our team ↗